
GH₵ 950,000
Greater Accra , Accra Metropolitan , 6 months ago
2bdrm House in Peduasi, Accra Metropolitan for sale
Peduasi

Wenamy Ghana Ltd
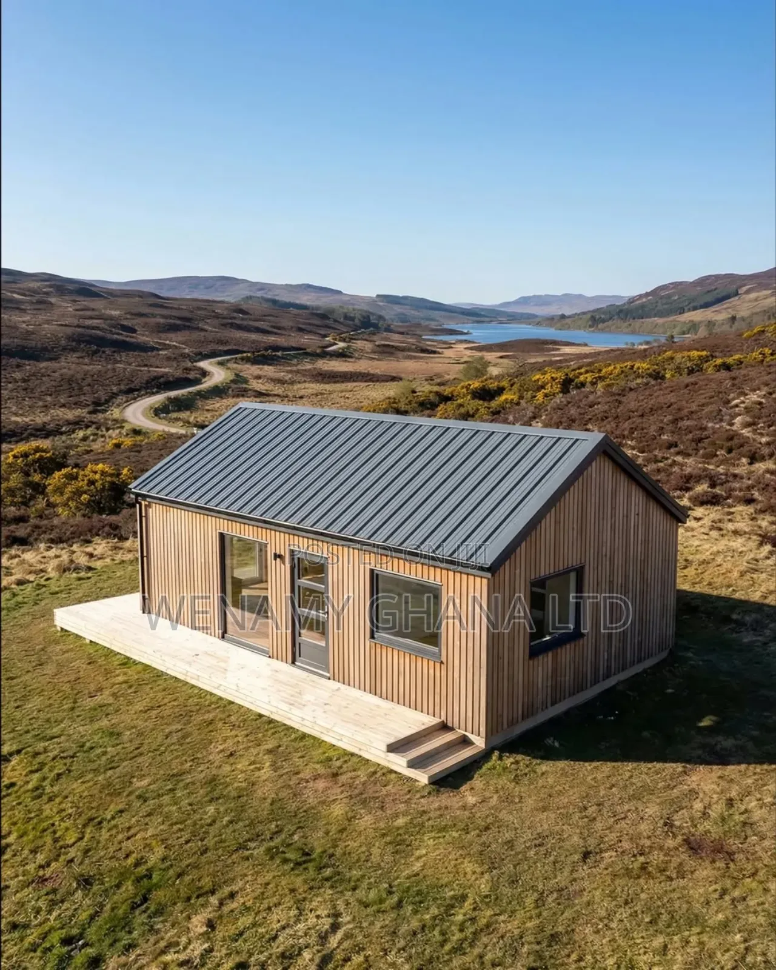
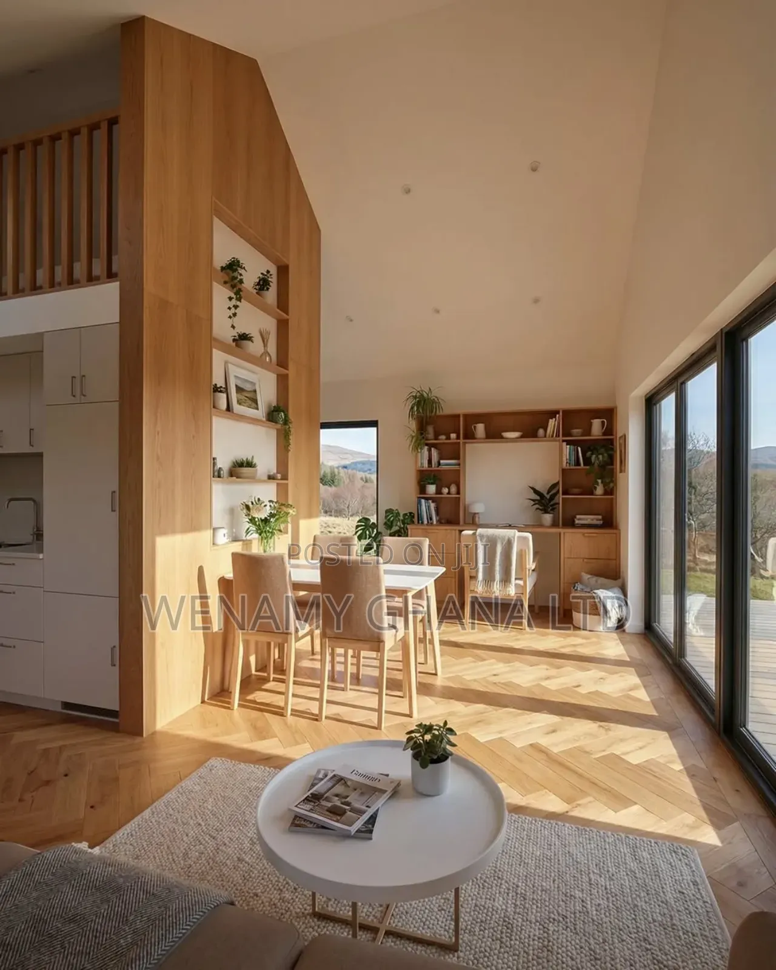
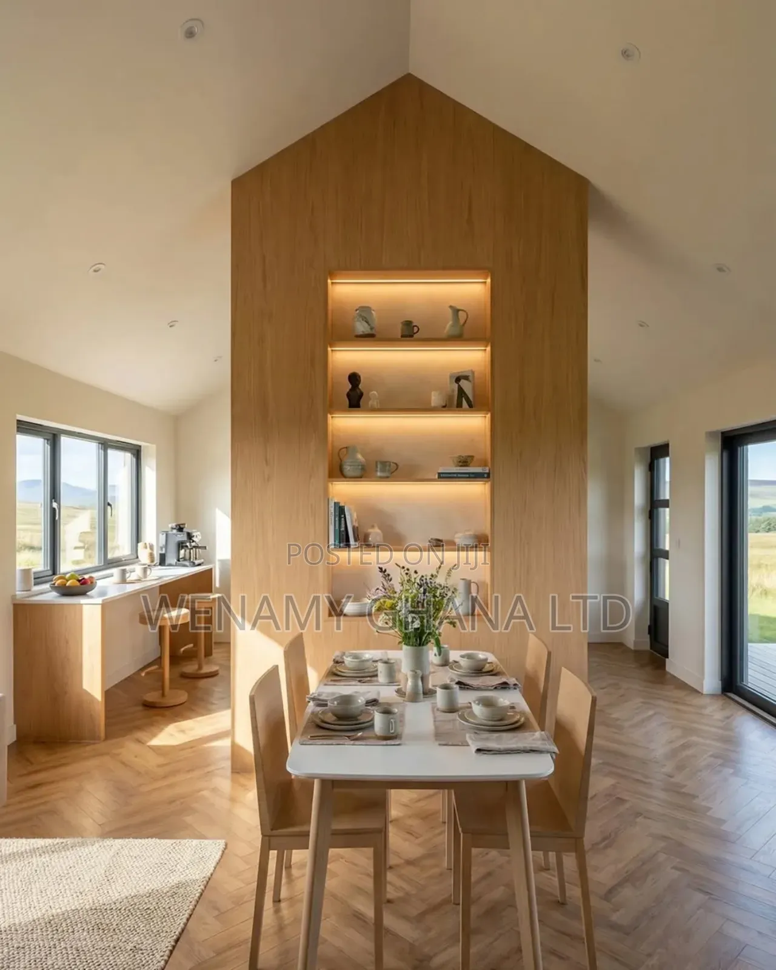
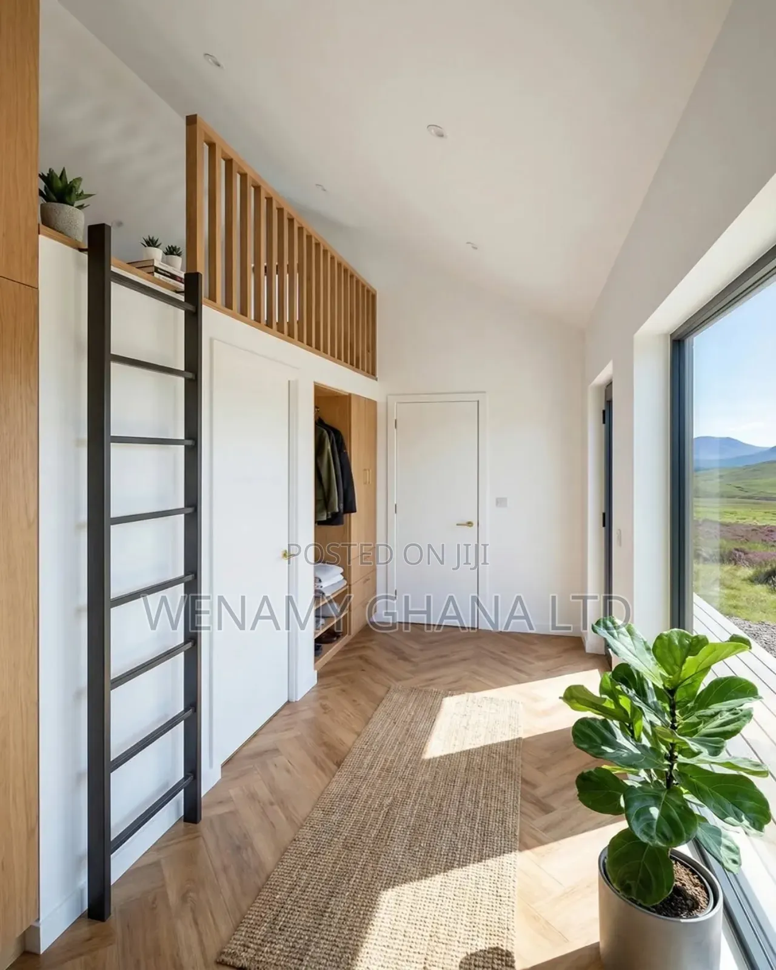
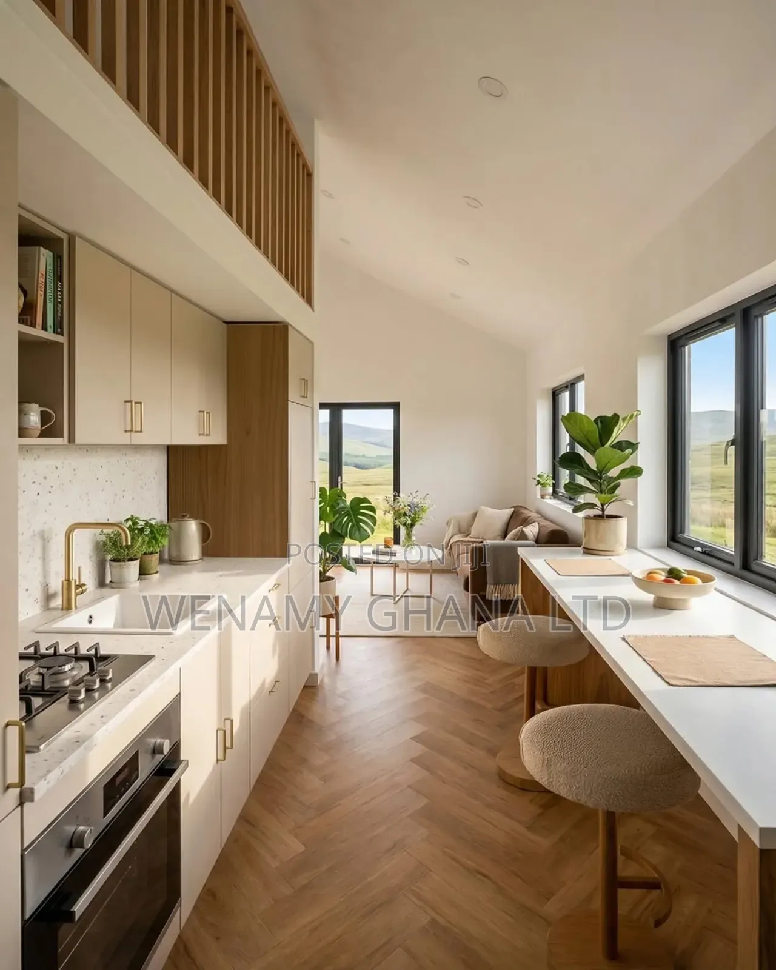
Verified documentsDesign Concept Info: 9m x 6m x 4.6m | 29.6ft x 19.6ft x 15ft Vertical timber cladding paired with a metal roof for a modern Scandi aesthetic Open-plan layout with high ceilings and extensive glazing to maximise natural light and views to the outdoors Soft, earthy interior colour palette complemented by warm natural stone and wood accents Central feature wall that defines and separates the main areas of the home while acting as a decorative focal point Spacious kitchen with a breakfast bar and full-size dining table, ideal for entertaining Generous living area overlooking the terrace, with a lounge space on one side and a workspace on the other Ground-floor master bedroom & single bedroom, with a lofted double bedroom above Elegant stone bathroom with a monolithic feel, featuring a vanity and walk-in shower
GH₵ 950,000
Safety tips
- Avoid paying inspection fees
- If possible, go for viewing with friends
- Check everything carefully to make sure it's what you need
- Don't pay in advance if it's impossible to move in immediately
2 Bedrooms Houses & Apartments For Sale
Houses & Apartments For Sale in accra-metropolitan
Houses & Apartments For Sale in greater-accra
2 Bedrooms Houses & Apartments For Sale in accra-metropolitan
2 Bedrooms Houses & Apartments For Sale in greater-accra
Modern Houses & Apartments For Sale in accra-metropolitan
Modern Houses & Apartments For Sale in greater-accra
Similar properties